 | 3410 Oak Hill Trl
Longview, TX 75605 | | Price: | $1,199,000 | | MLS: | 20263046 | | School District: | LONGVIEW ISD | | Square Ft: | 6270 |
| Contact Us:| REALTOR ®: | Janti Patel - REALTOR ® | | Phone: | 903-241-8955 |
| 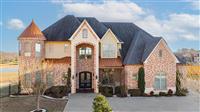 |
| | You have to see this stunning modern home located in Champions Ridge on the 18th hole of Crossing Creeks Golf Course! Upon entering, you'll be greeted by a breathtaking view. The open-concept living space offers ample natural light and 22-foot ceilings. The kitchen features a large island, perfect for entertaining, along with a wet bar and a prep pantry with plenty of storage. This exquisite home boasts 6 bedrooms and 6.5 bathrooms, including two primary suitesone upstairs and one downstairsmaking excellent use of the space. Upstairs, you'll find an additional living area and a home theater, providing a relaxing retreat. You can unwind on the upstairs balcony with views of the golf course or on the downstairs covered patio. An added bonus is the climate-controlled three-car garage. For entertainment, the nearby country club offers several amenities within walking distance, including twelve pickleball courts, a swimming pool, a restaurant, a pro shop, and golf simulators. After a long day, hop in your golf cart and enjoy a round of golf. This home truly has it all! Don't waitcall, text, or DM for a private tour. |
Property Features- COOLING: Central Electric
| - DINING ROOM: Breakfast Bar, Den/Dining Combo, Separate Formal Dining
| - EXTERIOR FEATURES: Patio Covered, Guest Quarters, Security Gate, Sprinkler System, Balcony, Security Lighting, Gutter(s)
| - FIREPLACE: Gas Logs
| - FOUNDATION STYLE: Slab
| - HEATING: Central Electric
| - INTERIOR: Partial Curtains, Wood Shutters, Shades/Blinds, Tile Flooring, Hardwood Floors, High Ceilings, Bookcases, Wet Bar, Ceiling Fan, Security System Owned, Smoke Detectors, Wired for Networking
| - KITCHEN EQUIPMENT: Cooktop-Gas, Microwave, Dishwasher, Refrigerator, Pantry, Food Center, Granite Counter Tops
| - LOT: Cul-De-Sac, Golf Course
| - ROOM DESCRIPTION: Separate Formal Living, Game Room, Office, Family Room, Utility Room, Library/Study, Sunroom, Mother-in-law Suite, Bonus Room, 2 Living Areas
| - UTILITY/LAUNDRY: Inside Room
| - WATER/SEWER: Public Sewer
| |
|