 | 1113 Hollybrook Dr
Longview, TX 75605 | | Price: | $435,000 | | MLS: | 20267737 | | School District: | LONGVIEW ISD | | Square Ft: | 2095 |
| Contact Us:| REALTOR ®: | Janti Patel - REALTOR ® | | Phone: | 903-241-8955 |
| 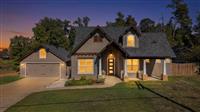 |
| | Welcome to 1113 Hollybrook Drive in Longview, Texas! Situated on approximately 2.21 acres across two parcels (1113 and 1215 Hollybrook), this beautifully maintained Craftsman-style home offers 4 bedrooms, 3 full bathrooms, approximately 2,095 square feet of living space, and an impressive detached 3-bay shop. Offering a combination of comfortable living, versatile space, and functional workspace, this property has plenty to offer! The thoughtfully designed floor plan features 3 bedrooms and 2 full bathrooms downstairs, with an additional bedroom, full bathroom, and spacious media/game room upstairs. The kitchen features solid wood countertops, a farmhouse sink, and a walk-in pantry. Both downstairs bathrooms offer oversized walk-in showers, while the upstairs bathroom includes a bathtub. The primary suite features convenient access from the walk-in closet directly into the laundry room. Additional features include a gas fireplace, gas stove and oven, gas heating, an on-demand gas water heater, and two separate HVAC systems serving each floor. The home also includes a generator transfer switch. Major improvements include a roof replacement and repainting approximately two years ago. Outside, you'll find an oversized 2-car garage along with an impressive detached 3-bay shop offering plenty of room for additional vehicles, equipment, hobbies, projects, or storage. With two parcels, approximately 2.21 acres, a flexible floor plan, and exceptional garage and workshop space, this property offers a combination of comfort, functionality, and room to spread out. Schedule your private showing today! |
Property Features- COOLING: Central Electric
| - DINING ROOM: Breakfast Bar, Breakfast Room, Kitchen/Eating Combo
| - EXTERIOR FEATURES: Patio Covered, Security Lighting
| - FIREPLACE: Gas Starter
| - FOUNDATION STYLE: Slab
| - HEATING: Central Gas
| - INTERIOR: Carpeting, High Ceilings, Ceiling Fan
| - KITCHEN EQUIPMENT: Gas Range/Oven, Dishwasher, Pantry, Granite Counter Tops
| - ROOM DESCRIPTION: Game Room, 1 Living Area
| - UTILITY/LAUNDRY: Dryer/Electric, Inside Room, Washer Connection
| - WATER/SEWER: Public Sewer
|
|